The Finnish Master Who Gave Modernism Warmth and Soul
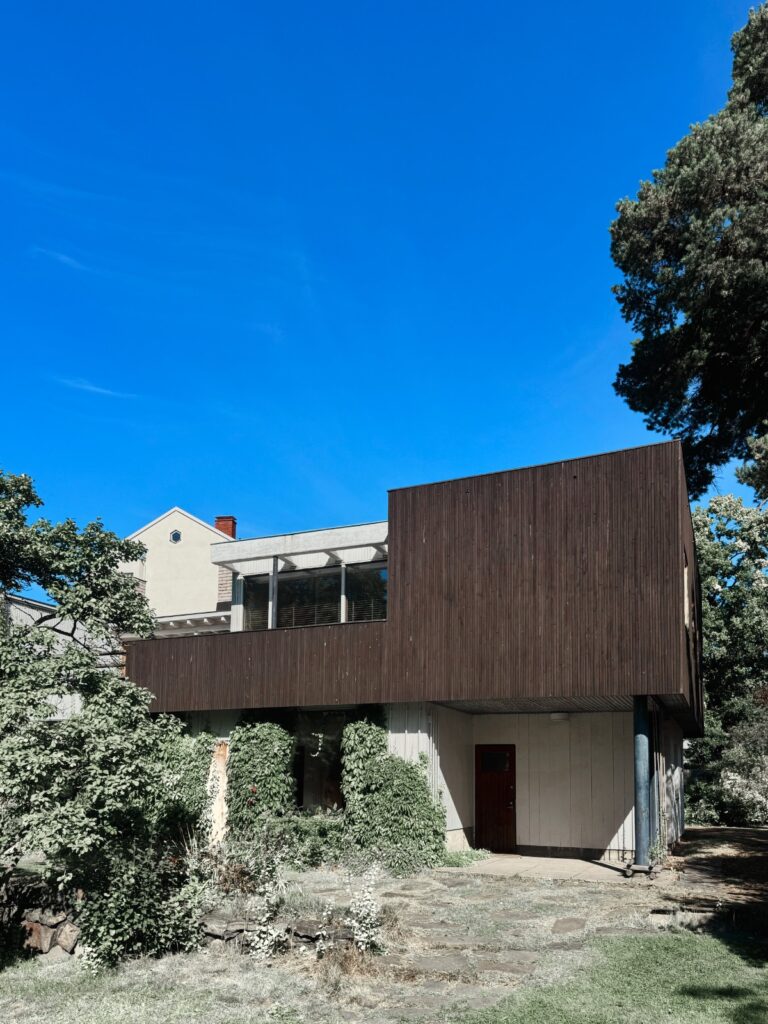
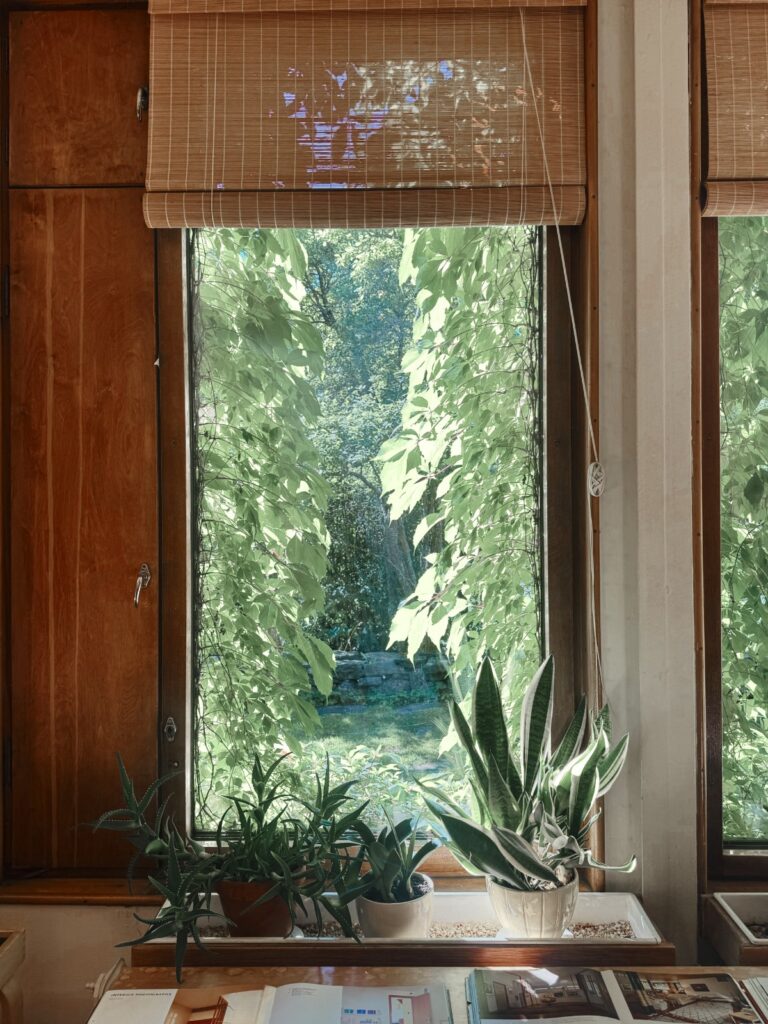
On a recent trip to Helsinki, we visited the home and studio of Alvar Aalto in Munkkiniemi. From the street, the Aalto House is almost hidden behind climbing plants, a closed facade of white brick and dark timber.
The Aaltos built the house in the 1930s and it stood alone on open land. Today it sits in a leafy residential district, neighbours on every side. The house itself was always designed to face the garden, the light, and the life lived inside.
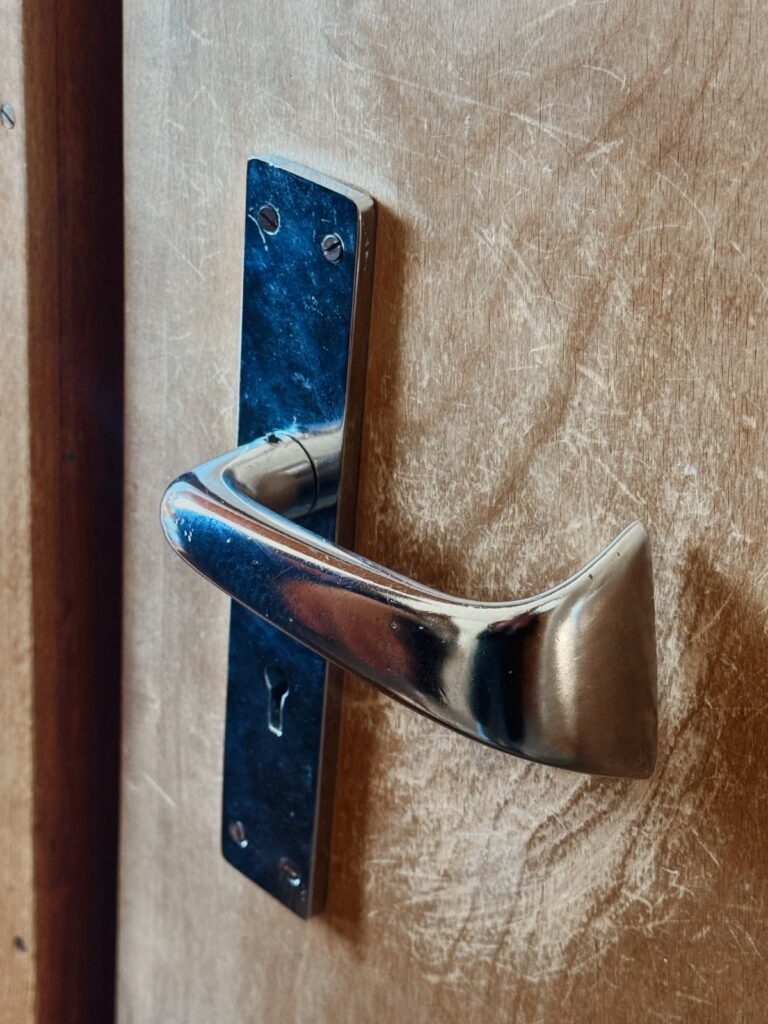
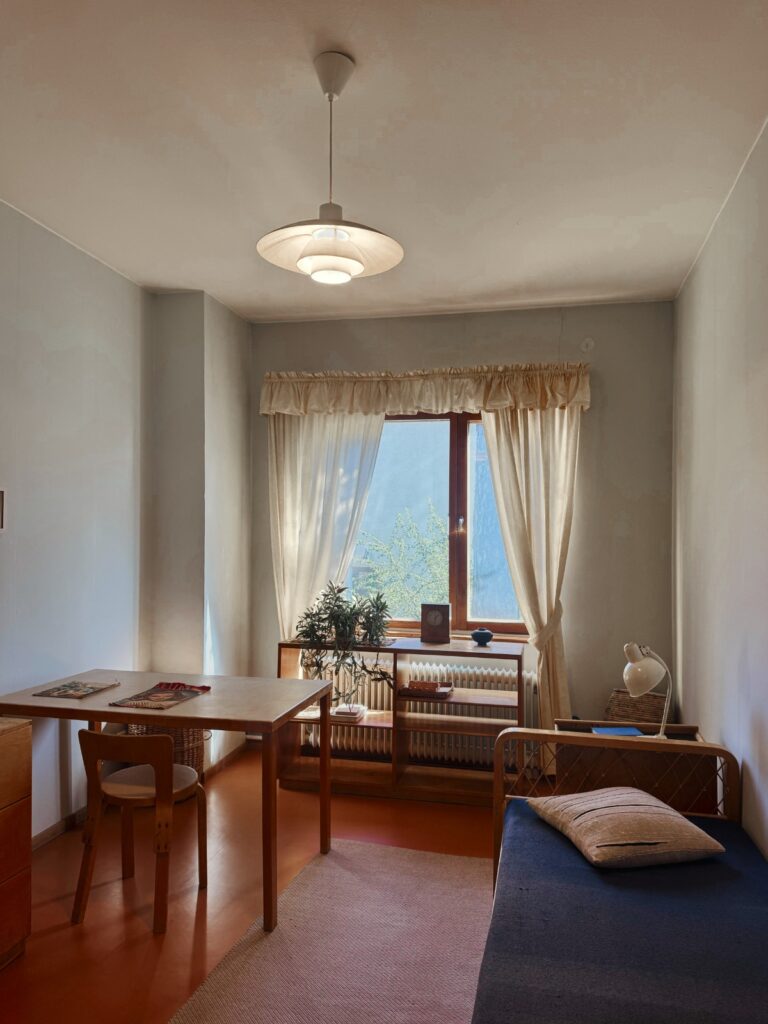
Stepping inside, we felt immediately that every material had been chosen by hand. The birch, the brick, the woven textures, the way daylight settles on a wooden floor.
photography Sandra Myhrberg
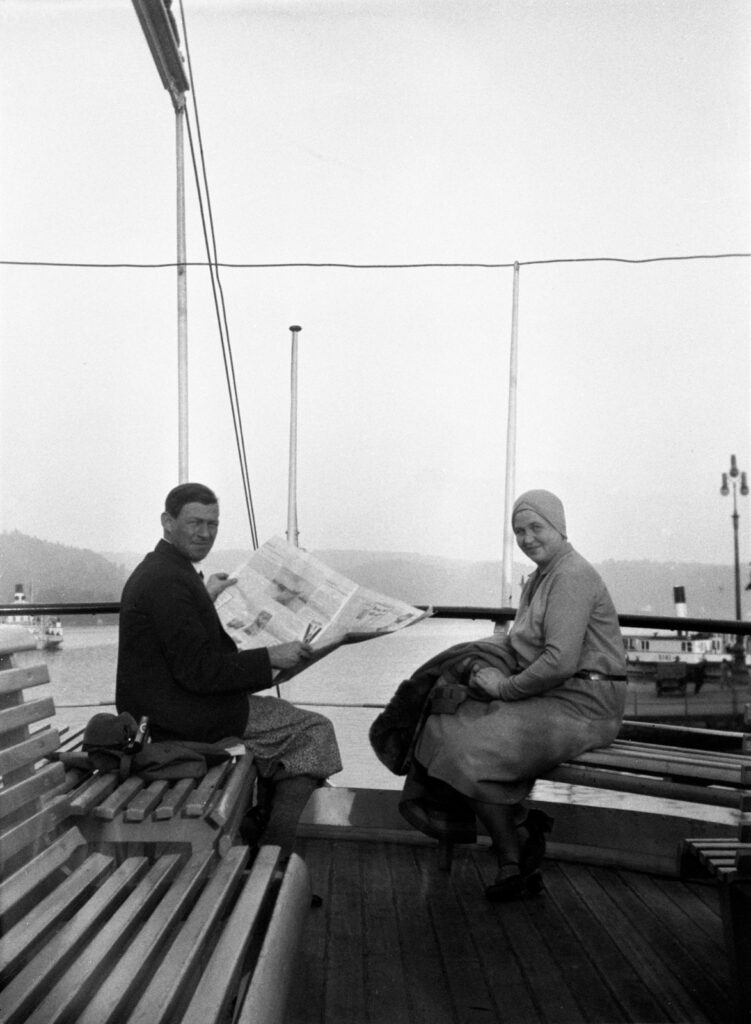
Aino and Alvar Aalto, Vierwaldtstättersee, Switzerland (1928) / photo Alvar Aalto Foundation
A home built for two architects
In 1934, Aino and Alvar Aalto bought a plot on the western edge of Helsinki and designed the house together, completing it in August 1936.
Aino was an architect in her own right who worked side by side with Alvar from their marriage in 1924. She shaped interiors and furniture, designed the Bölgeblick glassware that is still made today, and became artistic director of Artek, the company the couple founded with friends in 1935.
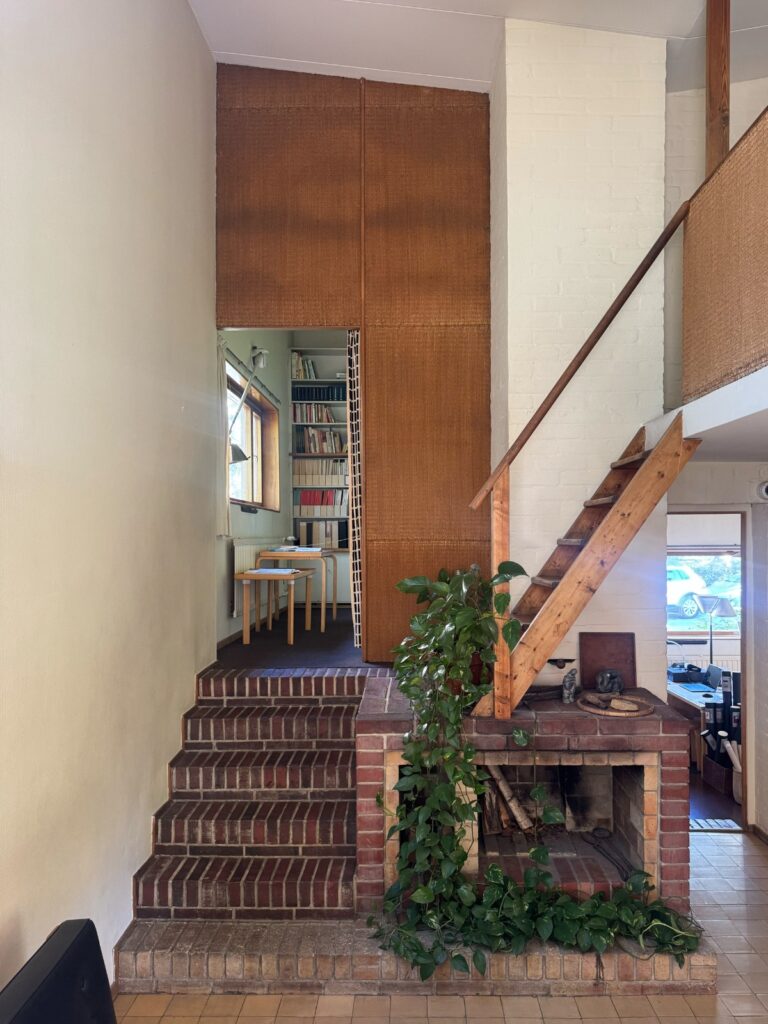
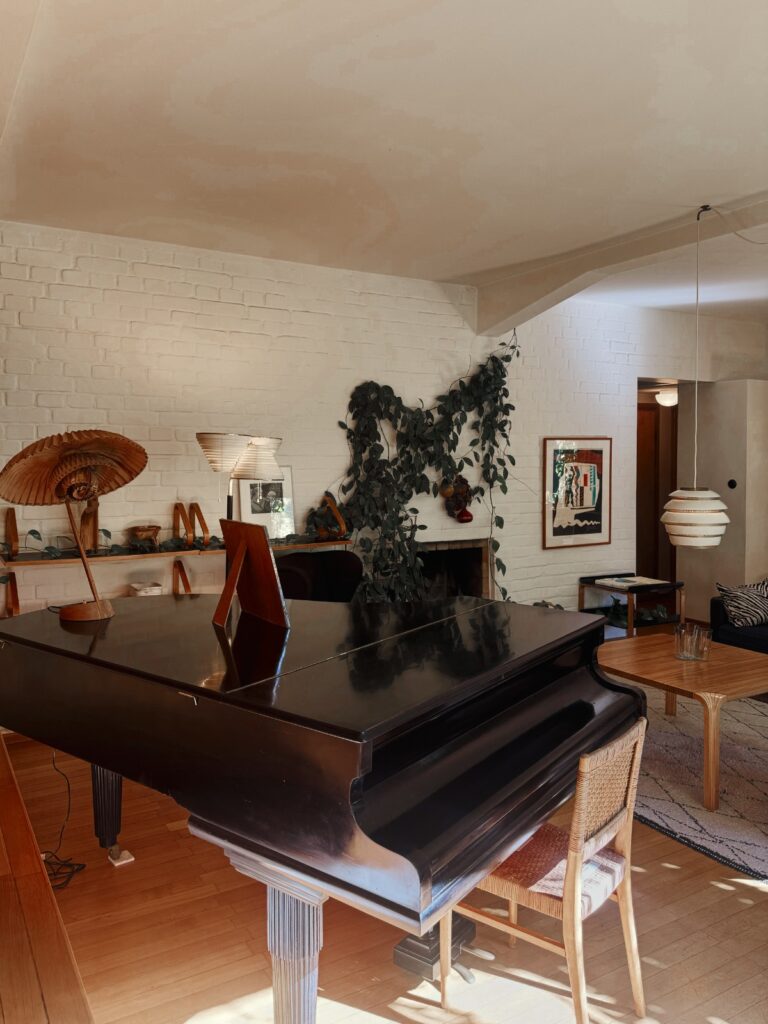
The house was meant to be both a family home and an architecture office. Inside, wood is everywhere, and four open hearths in brick anchor the rooms. The Alvar Aalto Foundation sees here the first signs of a new Aalto, the Romantic Functionalist. The grand piano is the focal point of the living room, with the studio visible just beyond it, so work and life share a single view. Upstairs, a roof terrace separates the bedrooms from the drawing tables.
This is what we sensed as we walked through. Modernism, but warm. Light, but never cold. And everywhere, softening the straight lines of the rooms, the eye catches a curve: the bent birch of a stool leg, the rounded arm of a chair.
Teaching birch to bend
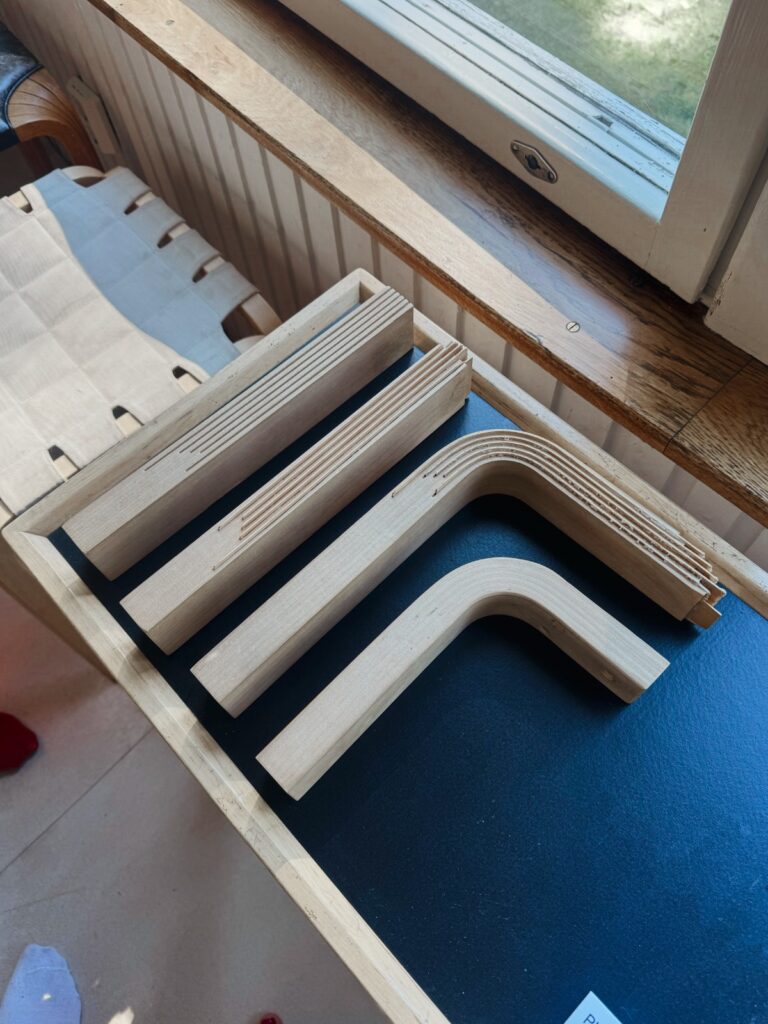
On the tour we learnt the story behind those shapes: Aalto taught birch to bend. In the late 1920s he began experimenting with the furniture manufacturer Otto Korhonen. Modernism at the time belonged to tubular steel. Aalto wanted the same lightness, in a material that felt human.
The method is deceptively simple. Thin saw cuts are made along the grain at the end of a piece of solid birch, veneer is glued into the slits, and the wood is bent. Once set, it holds a right angle and is more stable than before. Aalto and Korhonen patented it in 1933. Its purest expression is Stool 60, an L shaped leg and a round seat. More than ninety years later it is still in production, and still a piece interior designers reach for, from homes to cafés to studios.
The curve was no accident. Aalto preferred rounded, organic forms to the hard angles of the machine age. Fittingly, aalto is the Finnish word for wave. You find that line everywhere in his work: in his glass vases, in the rippling wooden ceiling of the Viipuri Library, in the soft bend where a leg meets a seat.
A studio around the corner
Aalto had two wives in his life, and both were his equals at the drawing table. Aino died in 1949. A few years later he married Elissa Mäkiniemi, a gifted young architect from his own office, and she became his closest collaborator. By then the commissions had outgrown the home office, and together they designed a new studio at Tiilimäki 20, a short walk away in the same district, completed in 1955. After Alvar’s death in 1976, Elissa led the office for almost twenty years and completed his unfinished projects.
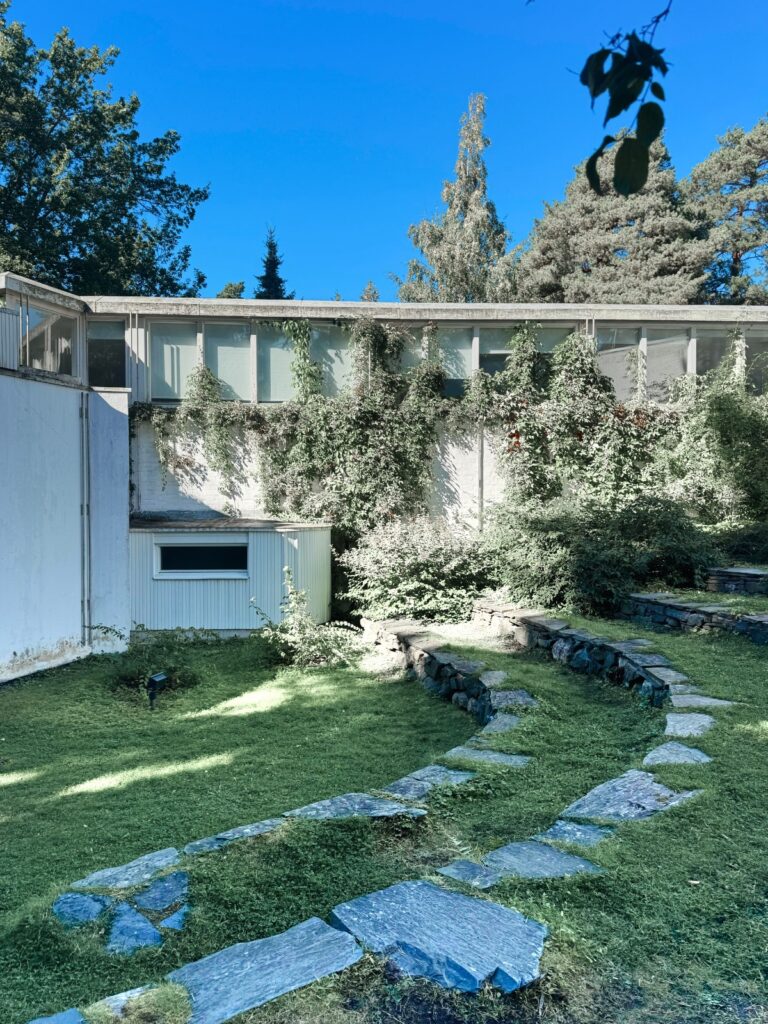
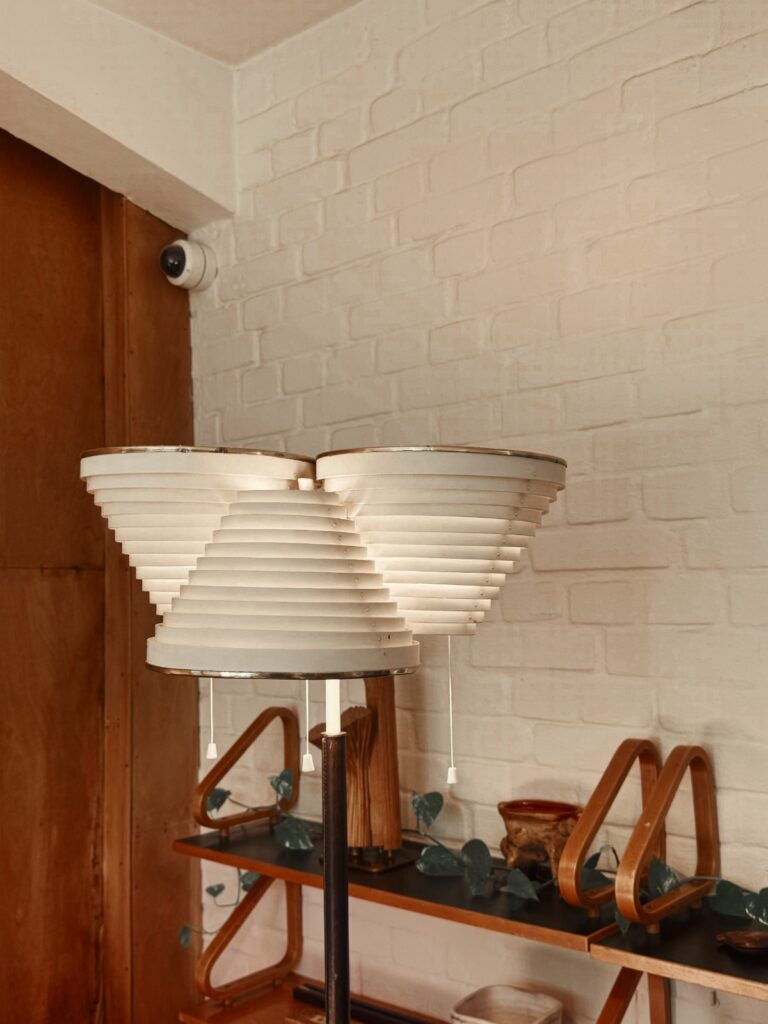
To the street it shows the same discretion as the house: a white rendered, wall like mass, closed and calm. Behind it hides a courtyard garden shaped like an amphitheatre. The staff today believe this is where employees once sat for lectures, or watched slides projected onto the white wall opposite. The heart of the building is the curving drawing hall, opening onto that courtyard. Horizontal battens on its high walls held the drawings in progress, climbing plants reach up to the high windows, and Aalto mounted his own prototype light fittings on the walls. He said you cannot create architecture in an office environment. This building is his answer.
Visiting
Since July 2026, Studio Aalto has been part of the Aalto Works, thirteen sites across Finland inscribed on the UNESCO World Heritage List.
The Aalto House at Riihitie 20 and Studio Aalto at Tiilimäki 20 can both be seen on guided tours. Take tram 4 from the city centre to the Tiilimäki stop. The house tour lasts about an hour, including time to linger and visit the shop. Studio tours take a maximum of 15 people, so booking ahead is recommended. Tickets: shop.alvaraalto.fi.